
Supporting Practical Outcomes for Steel Roofing and Walling in NCC 2025

Industry collaboration delivers clearer, more buildable pathways
In the lead up to NCC 2025, BlueScope worked alongside industry partners and engaged with the Australian Building Codes Board (ABCB) to help shape practical, cost-effective compliance pathways for steel roofing and walling systems.
While adoption, timing and transition arrangements vary by state and territory, where adopted NCC 2025 will provide greater access to efficient, low risk approaches to condensation management and roof space ventilation – informed by industry experience and technical evidence.
Steel Roofing
Learning from NCC 2022
Following the introduction of more prescriptive roof space ventilation requirements for cooler Climate Zones 6, 7 and 8 in NCC 2022, industry experience highlighted a number of challenges.
Ambiguity in terminology and inconsistent interpretation relating to traditional and low pitch roofs and small roof areas created uncertainty for designers, builders and certifiers. These challenges reinforced the need in NCC 2025 for clearer guidance and more workable ventilation requirements that better reflect real world roof designs.
Evidence based input and industry coordination
Through early and ongoing engagement, BlueScope – working with the Australian Steel Institute (ASI) and the broader steel roofing industry – contributed technical evidence and on the ground insights to inform code development.
This included:
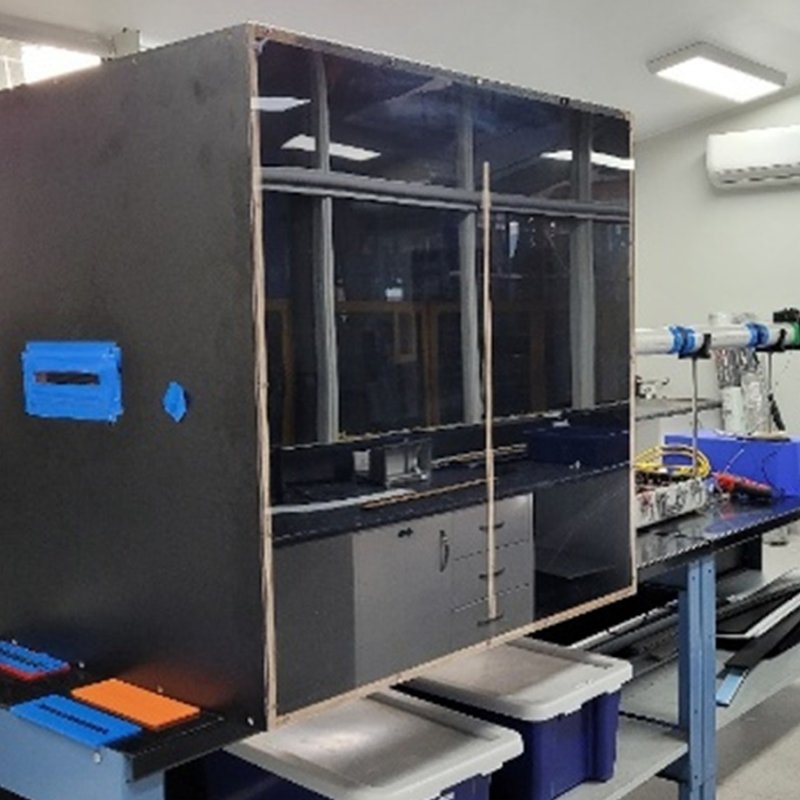
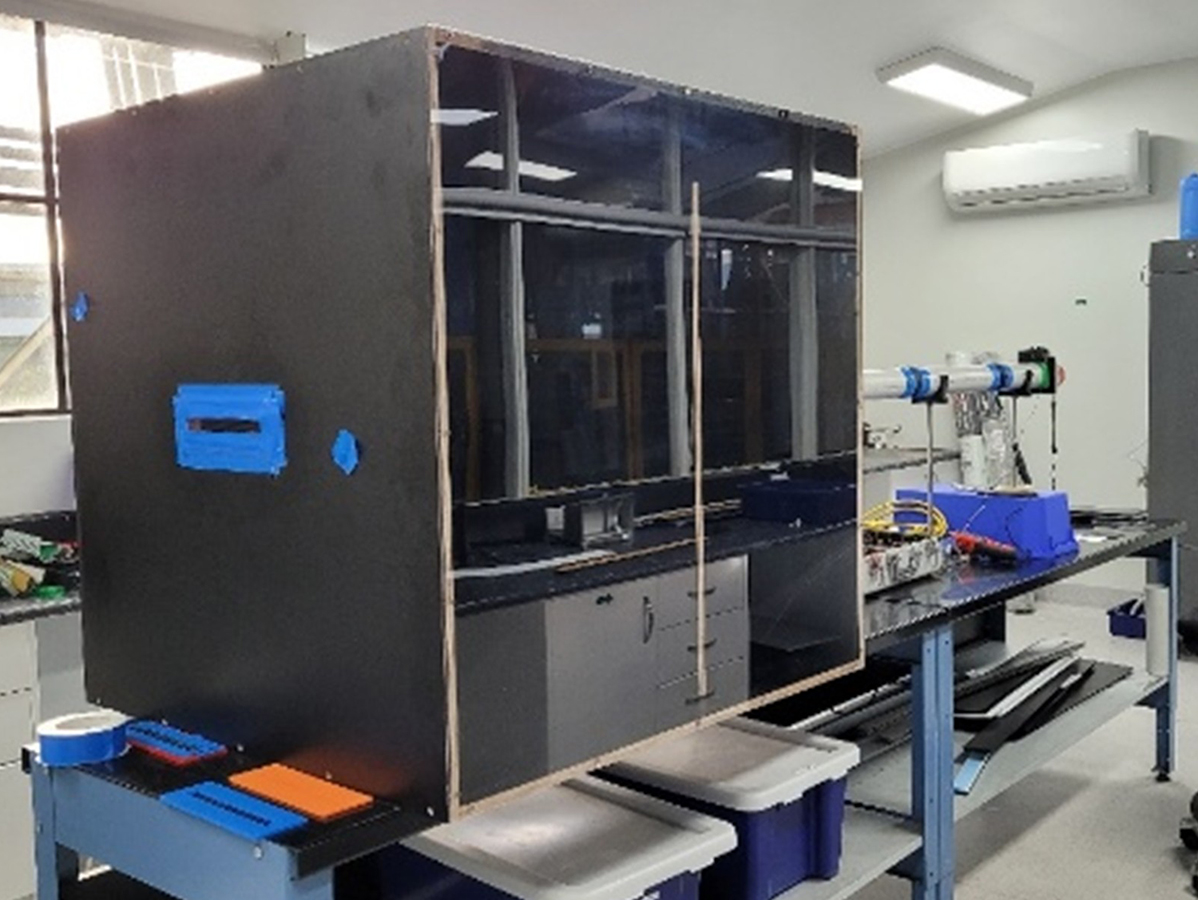
- Building system experimentation by the BlueScope Building Applications team
- Research conducted with the University of Wollongong’s Sustainable Building Research Centre
- Practical feedback gathered from builders and roofing specialists during NCC 2022 implementation
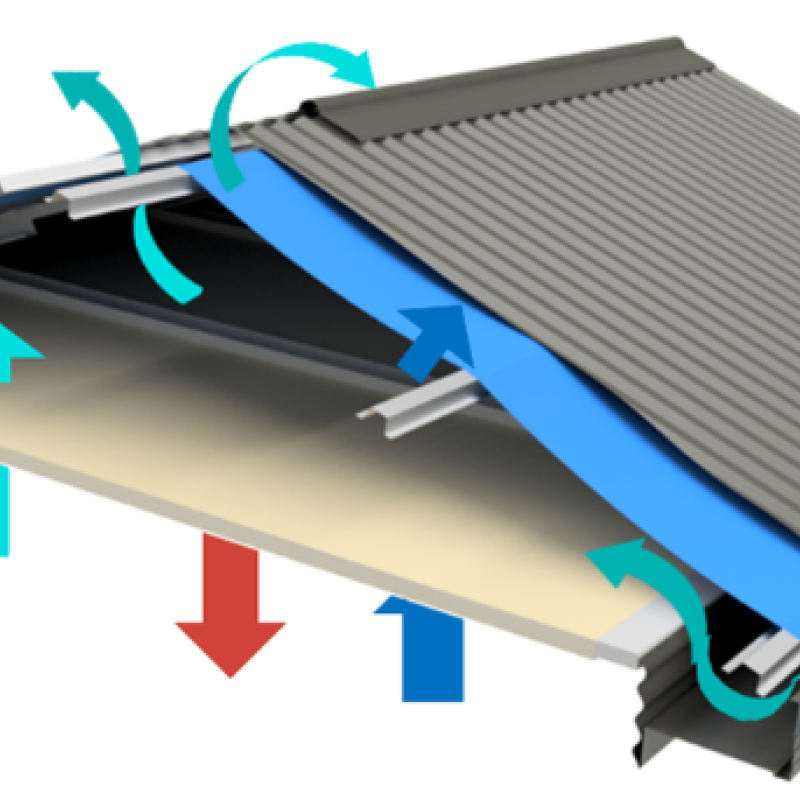
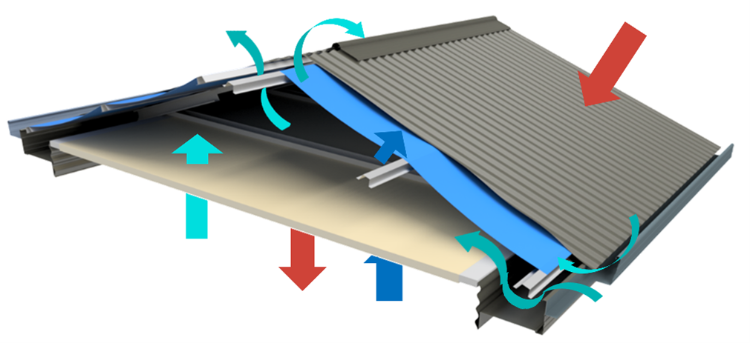
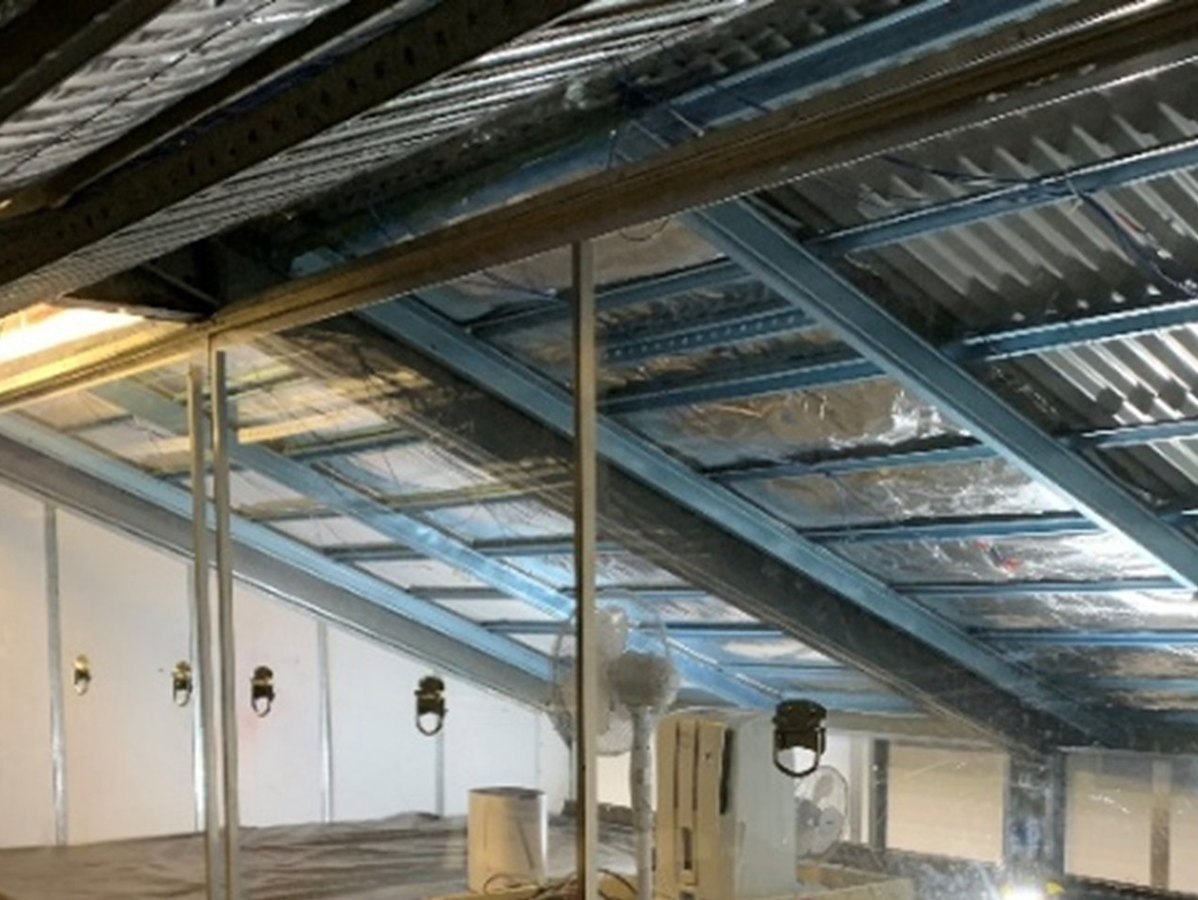
Targeted testing demonstrated that typical steel roof profiles, fixings and accessories (including mesh used for bushfire and corrosion protection) do not unduly restrict airflow, supporting recognition of inherent ventilation pathways in steel roof construction.
NCC 2025 outcomes for steel roofing
NCC 2025 reflects lessons learned from NCC 2022.
For roofing made from COLORBOND® steel, key outcomes include:
- Prescriptive roof ventilation requirements remain limited to Climate Zones 6, 7 and 8, rather than expanding more broadly as had been anticipated
- Inherent openings in corrugated and other steel roofing profiles are recognised as an acceptable means of providing roof space ventilation
- Typical roof fixings and accessories that do not create excessive resistance to ventilation, such as mesh for bushfire and corrosion protection, are no longer restricted.
- Reduced ventilation opening requirements now apply to low-pitch skillion roofs (from 25,000mm²/m at the ridge to 5,000mm²/m) and to small roof projections under 10m² (from 25,000mm²/m to 7,000mm²/m at the eave and 5,000mm²/m at the ridge), improving buildability for common Australian roof designs
- Insulated Sandwich Panels are exempt from roof space ventilation requirements, removing a barrier to compliance and enabling their use in residential applications
Together, these changes improve clarity and provide more practical and cost effective compliance pathways for steel roofing systems under NCC 2025.

Steel walling
Key NCC 2025 updates for steel cladding
NCC 2025 continues the move toward more prescriptive condensation management requirements for residential wall construction. Two changes are particularly relevant for walls clad with COLORBOND® steel.
Vapour permeance requirements – now applied nationally
Minimum vapour permeance requirements for control layers (such as wall wraps and pliable membranes) now apply across all climate zones.
- The Class 4 vapour permeance requirement introduced in NCC 2022 for Climate Zones 6, 7 and 8 is unchanged.
- Lower permeance classes apply in warmer climate zones where condensation risk is lower.
Drained and vented wall cavities in cool and cold climates
To support drying of moisture within wall systems, NCC 2025 introduces a drained and vented cavity requirement for cooler climates.
In Climate Zones 6, 7 and 8:
- A minimum 12 mm cavity with 1,000 mm²/m openings at the top and bottom of the wall is required.
- Direct fixing of lightweight claddings to both timber and steel framing will no longer be permitted in these zones.
- Insulated Sandwich Panels are exempt, removing a barrier to compliance and supporting residential use.
What this means for steel walling systems
For many steel clad wall applications, the impact of NCC 2025 is expected to be relatively modest, depending on construction type and detailing.
- Many existing COLORBOND® steel wall systems already incorporate cavities through common battening practices, aligning well with the intent of the new provisions.
- The most notable practical change relates to ventilation detailing at the top of the wall, which may require some consideration for projects.
- Increased vapour permeance requirements may influence some wall system configurations, highlighting the need to ensure performance requirements such as thermal and condensation, are appropriately balanced to achieve compliant outcomes.

Supporting resources and industry guidance
BlueScope continues to work collaboratively with the steel products industry to develop practical guidance to support efficient compliance with NCC 2025 requirements. Two new ASI guides have been developed to assist building practitioners understand good practices and deliver steel roofing and walling systems that comply with NCC condensation management requirements.

Further information
Download NCC 2025 Interpretation Guidance from the ASI:
- NCC 2025 Condensation Management for Steel Roofs
- NCC 2025 Condensation Management for Steel Wall Claddings